31" x 41" Swing-In Basement Egress Window — Escape™ Single Hung Casement
A basement bedroom needs a second way out. Most basement windows are too small to climb through, and a window that fails the egress check fails the inspection.
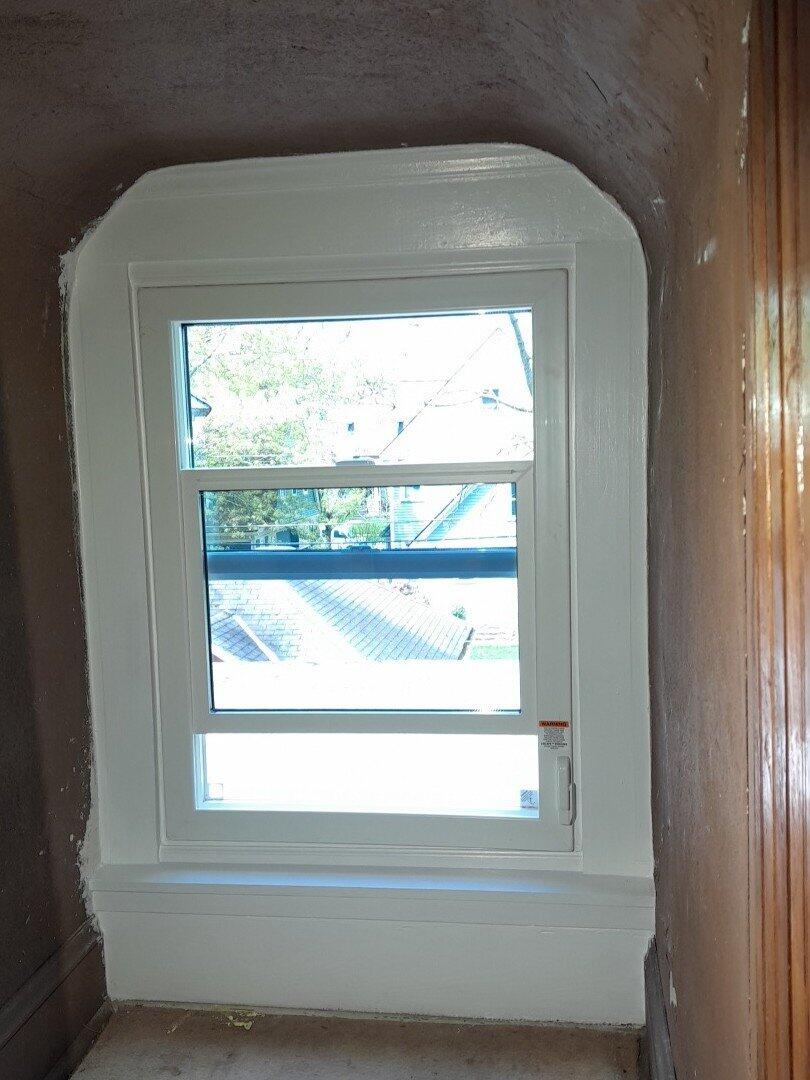
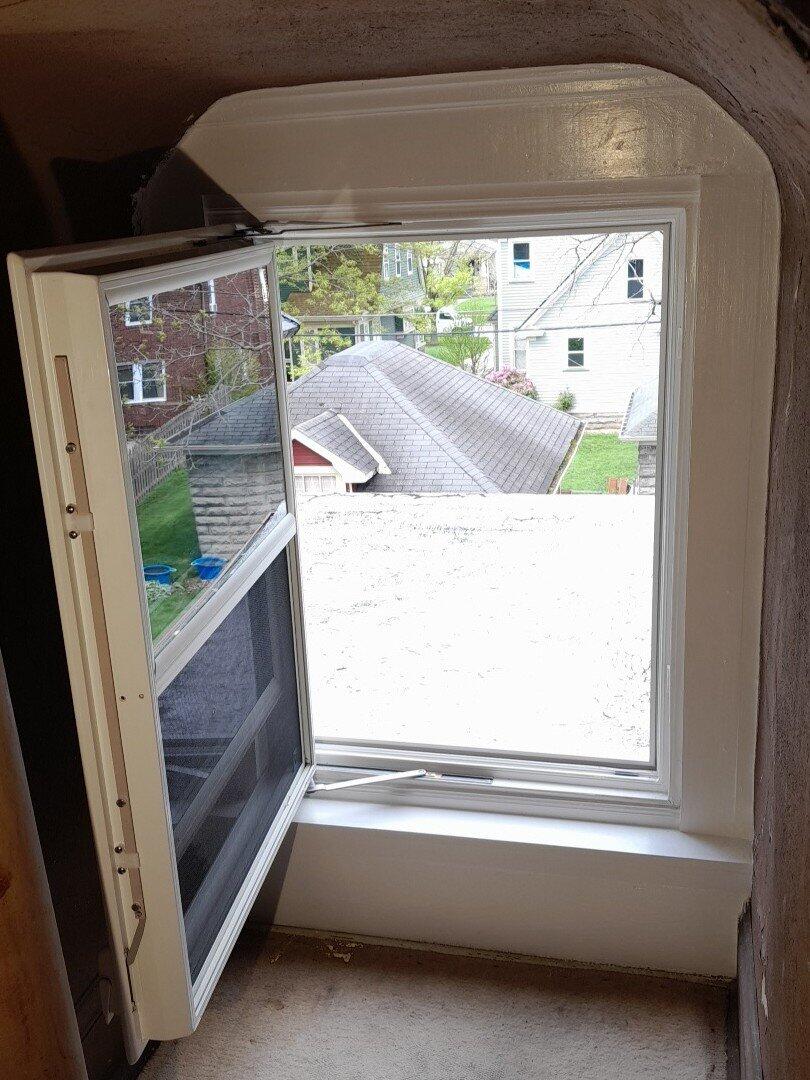
The Escape™ 31" x 41" is a single hung window that swings in like a door. Release one lock with one hand and the whole frame opens, leaving a 23-1/2" x 36" clear opening of 5.88 sq ft — above the 5.7 sq ft IRC minimum for an emergency escape opening.
Why Choose the Escape™ 31" x 41" Egress Window
The whole frame swings out of the way, so a 31" x 41" window gives you a full code-size escape opening.
-
5.88 sq ft net clear opening, 23-1/2" wide and 36" high — clears the IRC 5.7 sq ft, 20" width and 24" height minimums.
-
One-hand exit — a single actuator releases the multi-point lock and the frame swings inward.
-
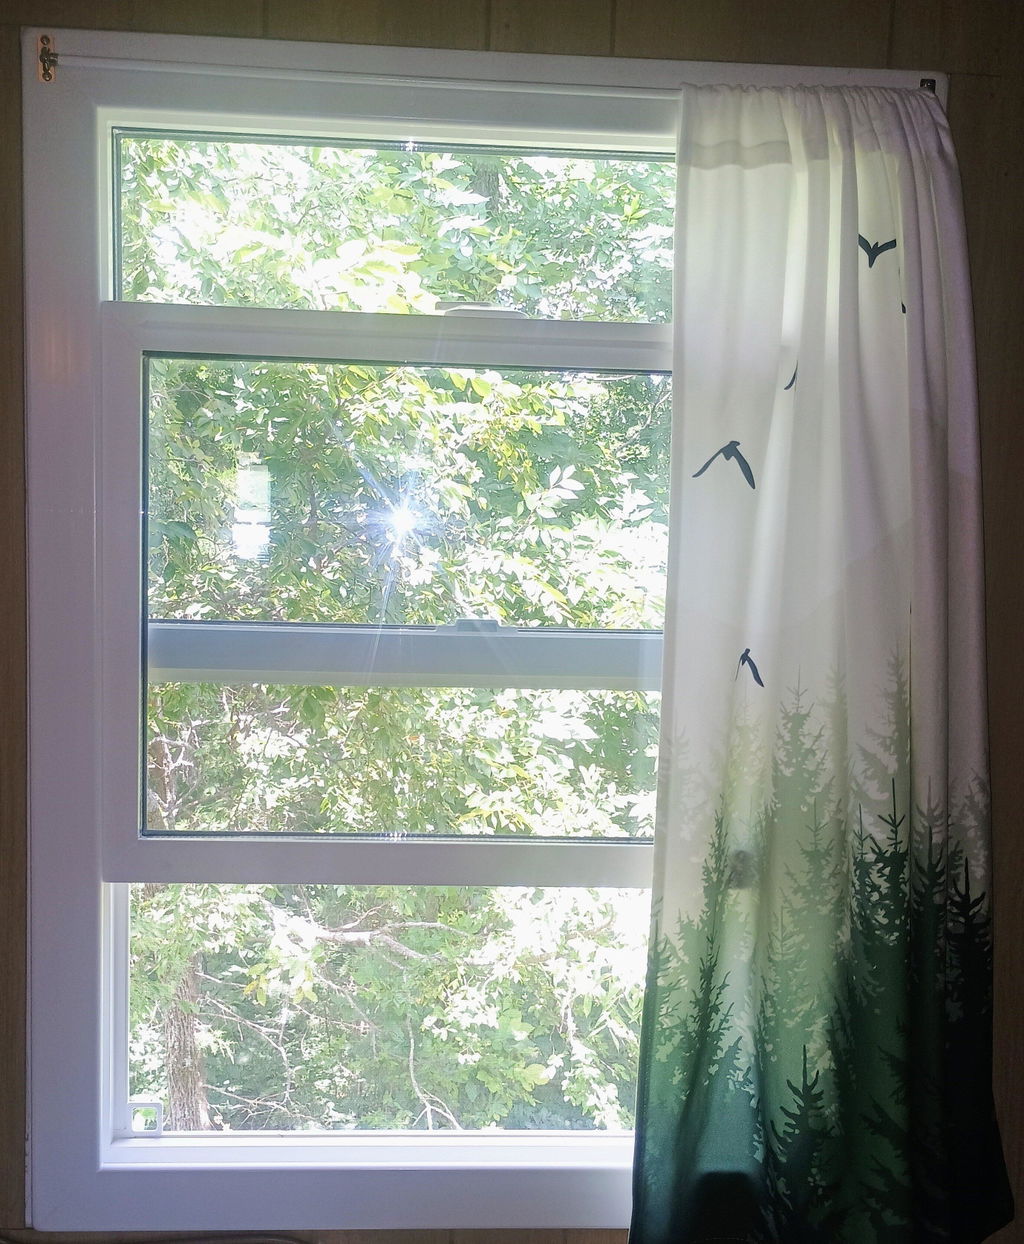
Vents like a normal window — the lower sash slides up for 2.94 sq ft of fresh air on a regular day.
-
Made in the USA — built by Escape Window & Well, the exclusive maker of the patented Escape™ design.
What's Included
- Escape™ 31" x 41" egress window, left or right hinge
- Half removable fiberglass screen
Made For
Anyone turning basement space into a room that needs a legal emergency exit.
- Homeowners finishing a basement bedroom, office or rec room
- Remodeling contractors and basement finishing crews
- Egress window installers cutting new openings in foundation walls
- Builders adding egress in new construction
- Landlords bringing a basement unit up to code
Features
-
5.88 sq ft net clear opening — meets the IRC egress area, width and height minimums at this frame size.
-
Swing-in casement exit — the whole frame opens inward, so nothing has to be lifted out or removed.
-
Multi-point lock, single actuator — one handle, one hand, and the frame is free.
-
Single hung venting sash — 24-7/16" x 16-1/4" vent opening for daily airflow without opening the escape frame.
-
Low-E double-pane glass with argon — U-factor 0.29 and SHGC 0.39 for a warmer basement.
-
Fusion-welded .075" vinyl — fixed frame, swing frame and sash welded at every corner.
-
Four-bar stainless steel hinges — stainless screws into double walls at every hardware anchor point.
-
Left or right hinge — pick the swing side that clears your room layout.
How the Swing-In Exit Works
Day to day, the Escape™ works like any single hung window. The lower sash slides up for air and locks with a powder-coated die-cast cam lock.
In an emergency, one handle releases the multi-point lock on the swing frame. The whole window — glass, sash and frame — swings into the room on four-bar stainless steel hinges. That leaves the full 23-1/2" x 36" opening clear to climb out.
The same swing opens the window for cleaning. The outside glass is right in front of you, inside the room. No ladder in the window well.
Built for Basement Walls
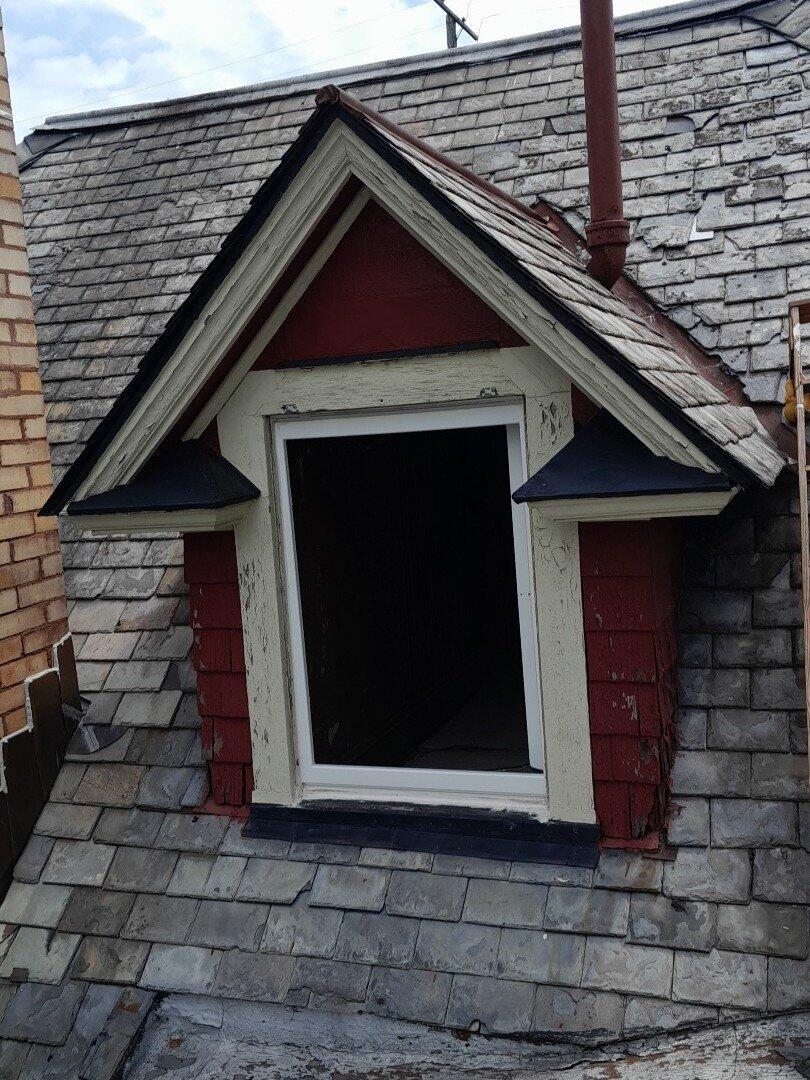
The exterior frame is 31" wide by 41" high on a 3-1/4" jamb, with a block frame for remodeling or new construction. Frame a wood buck to a 31-1/2" x 41-1/2" rough opening — 1/4" larger than the window on every side.
A continuous triple bulb seal runs around the fixed frame and a Q-Lon compression seal around the sash to keep air and water out. The window was tested to AAMA/NWWDA 101/I.S.2-97 at 25 psf design pressure with 0.1 scfm/sq ft air leakage, and passed AAMA 1302.5 forced entry resistance.
Need a different opening? Escape™ windows are also made to custom sizes — choose Custom in the options above and enter your width and height. Grids, tan vinyl and tempered glass are available on request at +1 (855) 559-5589.
The Right Egress Window for Your Basement
The Escape™ 31" x 41" gives a basement room a 5.88 sq ft code-size exit in a window that vents and looks like a normal single hung. One hand opens it, the frame swings in, and the way out is clear. Don't wait — scroll back up and click the orange Add to Cart button to get this egress window on its way to you.